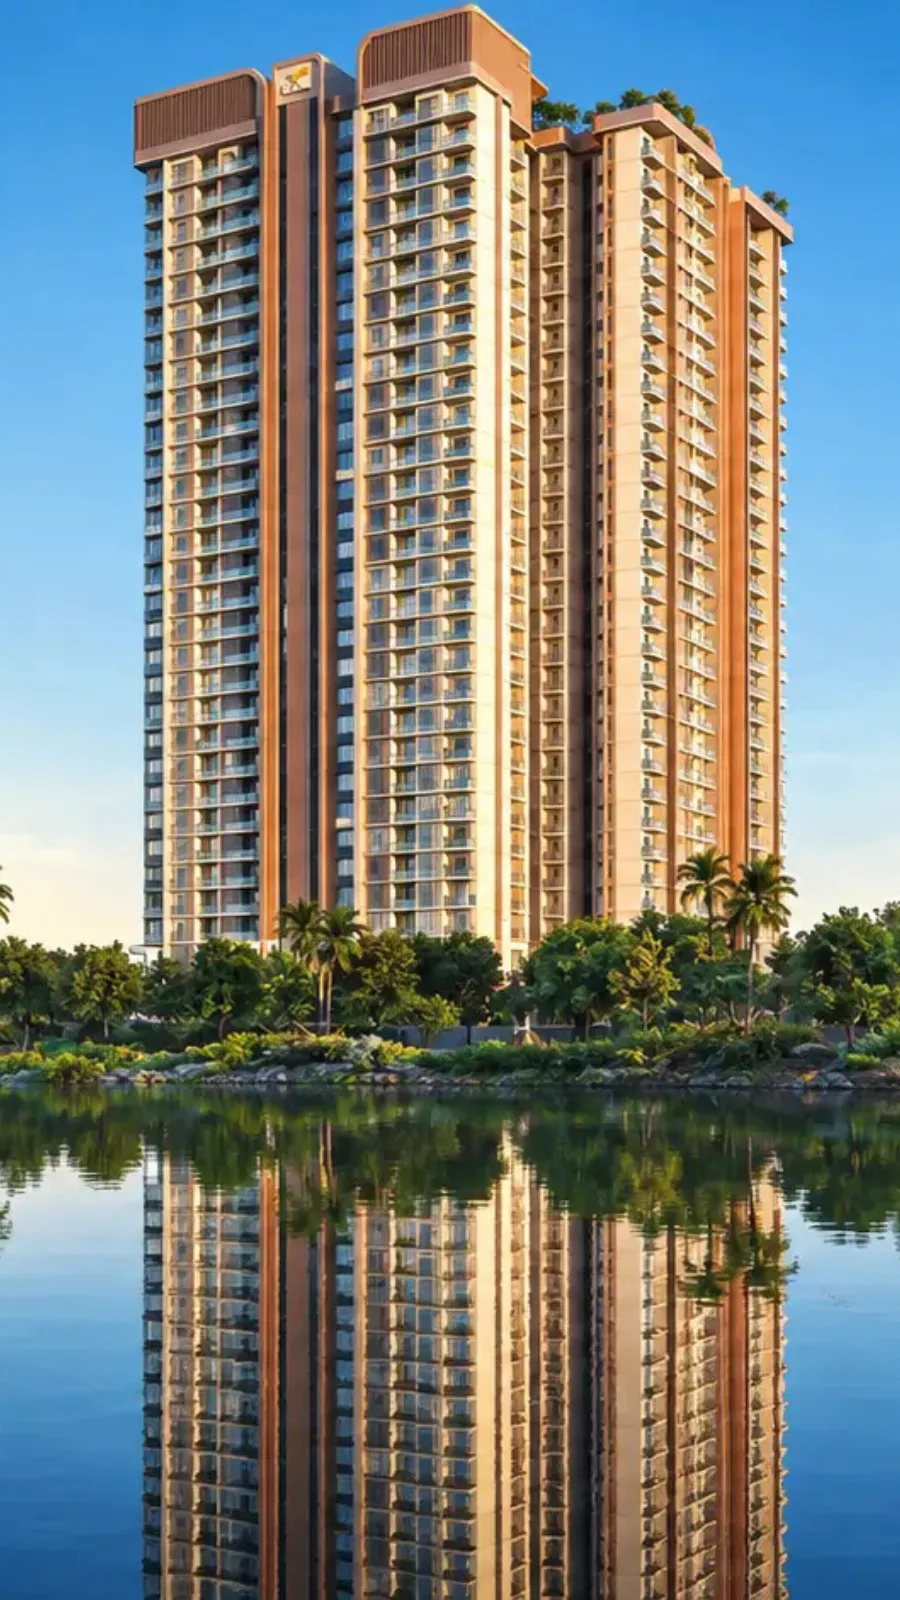
Multigen CodenameClub Class
Thanisandra Main Road, Thirumenahalli, Bangalore
Starting Price
2.15 Cr*
Sizes
1832 - 2312 sq.ft.
Land Parcel
3 acres
Total Units
220
RERA No.
To be published
Overview
About Multigen Codename Club Class
Project Snapshot
Multigen Ramky Codename Club Class houses two towers, each in a 2B+G+28 floors format, and offers a total of 220 homes that are divided evenly between the two. A limited number of four apartments on each floor assures minimal disturbance and utmost privacy. Four units on a floor plate mean four corners, so no residence backs into another, and each home opens on two or three external faces rather than one. This is rare for luxury flats in Thanisandra as most developers would fit in eight or ten residences in the same structure.
Orientation in Codename Club Class Bangalore was decided way before the towers were placed up. This open area is not integrated sparsely around the perimeter, but is concentrated on the side where the Thirumenahalli Lake runs along and both buildings face it. Ramky Codename Club Class is a discipline, not a small endeavor.
Two layouts run across eight plans, four to a tower. The 3 BHK plans have 3 toilets with an area of 1,832 sq ft to 2,128 sq ft saleable space. Study variations are available as 3.5 BHK, ranging from 2,289 sq ft to 2,312 sq ft. All eight plans follow the vastu principle. Living spaces extend towards the lake with outdoor decks of 25 to 45 ft a sit-out balcony joined by continuous Juliet-balcony runs.
✦ Project Snapshot
Parameter | Detail |
Developer | Ramky Group (Ramky Estates & Farms Ltd) · Co-developer: Multigen |
Location | Off Thanisandra Main Road (Agrahara Layout Main Rd), Thirumenahalli, Bengaluru 560064 |
Land area | 3 acres |
Open space | 80% |
Towers | 2 towers (2B+G+28) |
Total units | 220 |
Units per floor | 4 per tower — every home a corner home, no common walls |
Configurations | 3 BHK + 3 Toilets · 3 BHK + 3 Toilets + Study (3.5 BHK) |
Unit plans | 8 types, 4 per tower |
Saleable range | 1,832 – 2,312 sq ft (RERA carpet 1,065 – 1,366 sq ft) |
Outdoor decks | 25 – 45 ft balconies with Juliet-balcony runs |
Clubhouses | Twin: Sports Club and Social Club |
Amenity plan | More than 30 designed experiences across 88,000 sq ft |
Setting | Beside the 30-acre Thirumenahalli Lake; westward, lake-facing orientation |
Nearest metro | Yelahanka (erstwhile Kogilu Cross), Blue Line airport corridor — 4.6 km |
Indicative pricing | Rs 2.15 Cr onwards to Rs 3.50 Cr |
Per-sft band | Rs 11,700 – 15,100 per sq ft |
Planning | Vastu-compliant; 3 toilets in every home; walk-in wardrobes in most master suites |
Status | EOI open; Karnataka RERA registration awaited |
Possession target | Mid 2029 |
Getting out is easy from this development via three directions, which is remarkable for such a quiet region. The Thanisandra Main Road is on the south towards Manyata and the Outer Ring Road. NH-44 joins the Kogilu Main Road which goes to the airport, about 22 km away from the site. The Hennur Bagalur Road is another airport corridor located approximately 4 km to the east. Rail is under construction on two alignments, a Blue Line station at Yelahanka about 4.6 km away from this project, and the Pink Line terminus at Nagawara about 7.7 km away, which will be a Pink and Blue junction.
Homes start at Rs 2.15 Cr and go up to Rs 3.50 Cr for the largest lake-facing plans, a band of around Rs 11,700 to Rs 15,100 per sq ft. The Codename Club Class is in the pre-launch stage and expressions of interest is open. Karnataka RERA registration is awaited, and possession is targeted for 2029. Buyers looking for pre-launch apartments on Thanisandra Main Road can register now to enjoy early-buyer benefits.
✦ Inside the Codename Club Class pre-launch Community
Multigen Ramky Club Class entrance is on the eastern edge, and the sequence is purposefully protracted. A security room, a waiting pavilion, an entry plaza with a water feature and signs, an aroma garden, a drop-off and a feature wall are all the first things a resident sees before reaching a residential lobby. The sports club is a building in its own right, which makes it the first structure anyone sees while passing by.
Beyond the drop-off, hard landscape gives way to planting within a few metres. Tower 1 is centrally located on the project, with Tower 2 being below it to the south. Between Tower 1 and the social club is the pool court, swimming pool, kid’s pool, infinity weir, pool deck and alfresco dining. Towards the west the master plan quietens with a meditation zone, a wellness pavilion, a garden gym, a tree deck and a green screen wall that fills in the central green. At the outer boundary, there is a multiplay court, half basketball court and a cricket practice pitch. A social amphitheatre with stage, a multi-activity grass and a play lawn are complemented by a lake view deck, and a viewing pavilion looking over the water. Children’s play area and a pet park completes the ground.
Roughly about 80% of the project is open, and that number is a key highlight. It’s the positioning that makes it helpful. With the towers on one side, the landscape is a single green run that a resident may cross from end to end.
✦ Why Club Class Deserves a Closer Look
Think about what a buyer often sacrifices in a tower this tall. A bedroom wall shared with strangers, light in one direction only and rooms that see minimal light. In Ramky Multgen Codename Club Class, four dwellings to a plate equals four corners and openings on two or three sides. Across North Bengaluru, at this price you can hardly find apartments that do not share a common wall. Getting such a brilliant plan back in another project usually comes at a significantly higher price per square foot.
Water also plays a major role in making Codename Club Class, a Ramky pre-launch project Thanisandra appealing. With a lake of about 30 acres, the western outlook is fixed by geography rather than a setback line that an adjacent tower can eventually surpass. The site carrying that guarantee within reach of a working office belt is what makes it worth investing in.
Highlights
Key Highlights
Thirty acres of water, west
Thirumenahalli Lake bounds the site and fixes both the outlook and the orientation of every plan.
Two hundred and twenty homes
A community small enough that shared spaces stay free when residents actually want them.
Four to a floor, per tower
Every level carries four apartments in each tower, and each takes a corner of the plate.
No wall shared with a neighbour
Acoustic separation and privacy come from the geometry rather than from added insulation.
A Sports Club and a Social Club
Sport and wellness in one building; leisure, connection and celebration in the other.
88,000 sft of amenity
More than 30 designed experiences divided between the landscape and both clubhouses.
Four-fifths left open
Roughly 80% of the parcel stays planted, and stays connected as one continuous run.
Decks of 25 – 45 ft
A sit-out balcony joined by Juliet-balcony runs, sized to be used rather than admired.
Vastu across the plan set
All eight layouts follow Vastu principles without giving up contemporary planning.
A study with walls and a door
Three plans add a 12 ft x 8 ft office, sized for a working week rather than the odd email.
Height in exchange for ground
Two 28-storey towers occupy a fraction of the footprint that low-rise blocks would need.
A Multigen Club Class address
Ramky Group with Multigen, whose focus is premium gated residential communities.
✦ Specification at a Glance
Parameter | Detail |
Structure | RCC framed structure using aluminium formwork technology; seismic-zone compliant |
Built form | 2 basements + ground + 28 floors, across two towers |
Cores | Two lifts and two staircases per core |
Homes per floor | 4 per tower, all corner units, none sharing a wall |
Configurations | 3 BHK + 3T and 3 BHK + 3T + Study |
Saleable range | 1,832 – 2,312 sq ft across eight layouts |
Carpet area | RERA carpet 1,065 – 1,366 sq ft, plus 131 – 177 sq ft of balcony |
Toilets | Three in every home, including an attached master washroom |
Wardrobes | Walk-in wardrobes in six of the eight plans |
Orientation | Westward, toward Thirumenahalli Lake |
Karnataka RERA registration remains outstanding and the number is published at formal launch. Verification is available directly at https://rera.karnataka.gov.in/
Pricing
Configurations
Eight layouts is a lot for a 220-home development and it changes what a customer is deciding between. The starting price of Rs 2.15 Cr for the Codename Club Class comes with a 1,832 sq ft plan that has three toilets, a private master balcony and a corner position. Nothing was bargained away to reach the opening amount. The Codename Club Class 3 BHK layouts then rise through 1,970, 2,030, 2,041 and 2,128 sq ft, each set at different angles to the lake, the pool court and the morning sun. For anyone searching a shortlist of 3 BHK apartments in Thanisandra, you will rarely find this many varieties inside one scheme. Club Class Thanisandra 3 BHK buyers end up deciding by aspect and not by whatever is left unsold.
Club Class Thanisandra 3.5 BHK plans range from 2,289 to 2,312 sq ft and have a 12 ft x 8 ft study adjacent to the foyer. The premium floors that enjoy the greatest view of the lake are priced at about Rs 3.50 Cr, raising the Codename Club Class price per sq ft band to about Rs 11,700 to Rs 15,100. In addition to the base fee, tiered floor-rise charges are charged by band. Preferred location pricing for upper floors and prime vistas, club membership and infrastructure charges are added at booking with 5% GST on under construction houses, stamp duty and registration at prevailing Karnataka rates. The larger plans have two covered basement layouts with maintenance of around Rs 7,300 to 9,200 a month.
Payment plan follows construction linked schedule and milestone percentages agreed upon at launch. The lending panel is anticipated to include SBI, HDFC Bank, ICICI Bank, Axis Bank, Kotak Mahindra Bank, Bank of Baroda, Bank of India, Union Bank, Central Bank and Citi. Ask us for Codename Club Class price working and the Codename Club Class payment plan and unit-level numbers follow, for whichever layouts interests you. Some Codename Club Class 3 BHK units’ price is still shown on request and will be released with the complete price sheet at the time of launch.
Amenities
Amenities
The project offers an 88,000 sq ft of amenity space for 220 units. Planning is split between two buildings rather than one, the sports club is located at the eastern frontage for sport and wellness, while the social club is situated on the upper tier above the pool court for social meetings, dining and celebration. A family having forty visitors on a Saturday uses a different building than a resident who is down for a peaceful workout at 6 in the morning. There are more than thirty planned experiences in the Codename Club Class amenities across this area.
Indoor — Sports Club — A standalone building on the eastern frontage, given to wellness and sport.
Indoor — Social Club — Raised above the pool court, given to leisure, connection and celebration.
Indoor — meditation zone — A quiet room set deliberately apart from the active sports belt.
Indoor — wellness pavilion — Held back for restorative use rather than general recreation.
Outdoor — pool court — Swimming pool, kids' pool, infinity weir, pool deck and alfresco dining.
Outdoor — sports belt — Multiplay court, half basketball court, cricket practice pitch and garden gym.
Outdoor — lake and views — Lake view deck, view deck and viewing pavilion, each turned west.
Outdoor — social lawns — Amphitheatre and stage, with a multi-activity lawn and a play lawn.
Services also operate on the similar idea of division. Gated entry works 24x7, CCTV in common areas, video door phones in each home, power back-up for lifts, common areas and essential points within every apartment. Water is supplied in two ways. Security and maintenance are shared responsibilities that affect the decision-making point when families compare gated community apartments in Thanisandra with stand-alone buildings.


Master Plan
Master Plan and Floor Plan
✦ Master Plan
Entrance is from the eastern boundary. Next, the sports club takes that frontage as an independent building rather than sitting behind the towers. Terrain and orientation pull the same direction, west, towards water, the drop-off and feature wall along a paved spine.
The built shape occupies the centre and south, with Tower 1 at mid site and Tower 2 below, leaving the entire western and northern edge to landscape. Noise-making sport is on the fringes where it does least harm. Middle green taken up by a quiet program and between Tower 1 and the social club is the covered ground of the pool court. That provides you one solid green run along the edge facing the lake, instead of disconnected pockets. The Codename Club Class master design is based on exactly that result. For buyers searching for 80 percent open space apartments in Bangalore, will know the reality of a high-rise scheme delivering the ratio in a way, that can really be walked is rare.
Master plan feature | Detail |
Site area | ~3 acres, with around 80% held as open space |
Built form | Two towers of 28 storeys, placed centre and south to free the western edge |
Zoning logic | Arrival and sport east; pool court central; landscape, play and views north and west |
Orientation | Westward toward the ~30-acre Thirumenahalli Lake |
✦ Floor Plan
Each tower has four residences per level all on corners, so openings are on two or three faces in each residence, which is what makes daylight and cross-ventilation function without mechanical intervention. Living rooms are 11 ft wide, and 13 ft 3 into 18 ft deep; dining spaces are up to 12 ft 6 in; and in the study designs, living and dining together stretch towards 30 ft. The master bedrooms range from 12ft x 13ft to 14ft x 12ft, six of the eight plans include a walk-in wardrobe and all plans come with a private master balcony.
Sanitary provision includes three toilets in each home. One attached to the master bedroom and for the guests they have a separate washroom. There is an utility area for each kitchen and there is a study which measures a proper 12ft by 8ft area off the foyer, with proper walls and a door, not a corner grabbed from a bedroom. Request for any specific Codename Club Class floor layout and the matching area statement comes with it.
Unit | Configuration | Saleable area | RERA carpet | Balcony |
T1-04 | 3 BHK + 3T | 1,832 sft | 1,065 sft | 131 sft |
T2-02 | 3 BHK + 3T | 1,970 sft | 1,127 sft | 155 sft |
T2-01 | 3 BHK + 3T | 2,030 sft | 1,168 sft | 153 sft |
T1-01 | 3 BHK + 3T | 2,041 sft | 1,167 sft | 177 sft |
T2-04 | 3 BHK + 3T | 2,128 sft | 1,244 sft | 146 sft |
T1-03 | 3 BHK + 3T + Study | 2,289 sft | 1,358 sft | 155 sft |
T2-03 | 3 BHK + 3T + Study | 2,291 sft | 1,344 sft | 167 sft |
T1-02 | 3 BHK + 3T + Study | 2,312 sft | 1,366 sft | 173 sft |
Master Plans
Codename Club Class Master Plan
Floor Plans
3 BHK
3.5 BHK
Gallery
Gallery
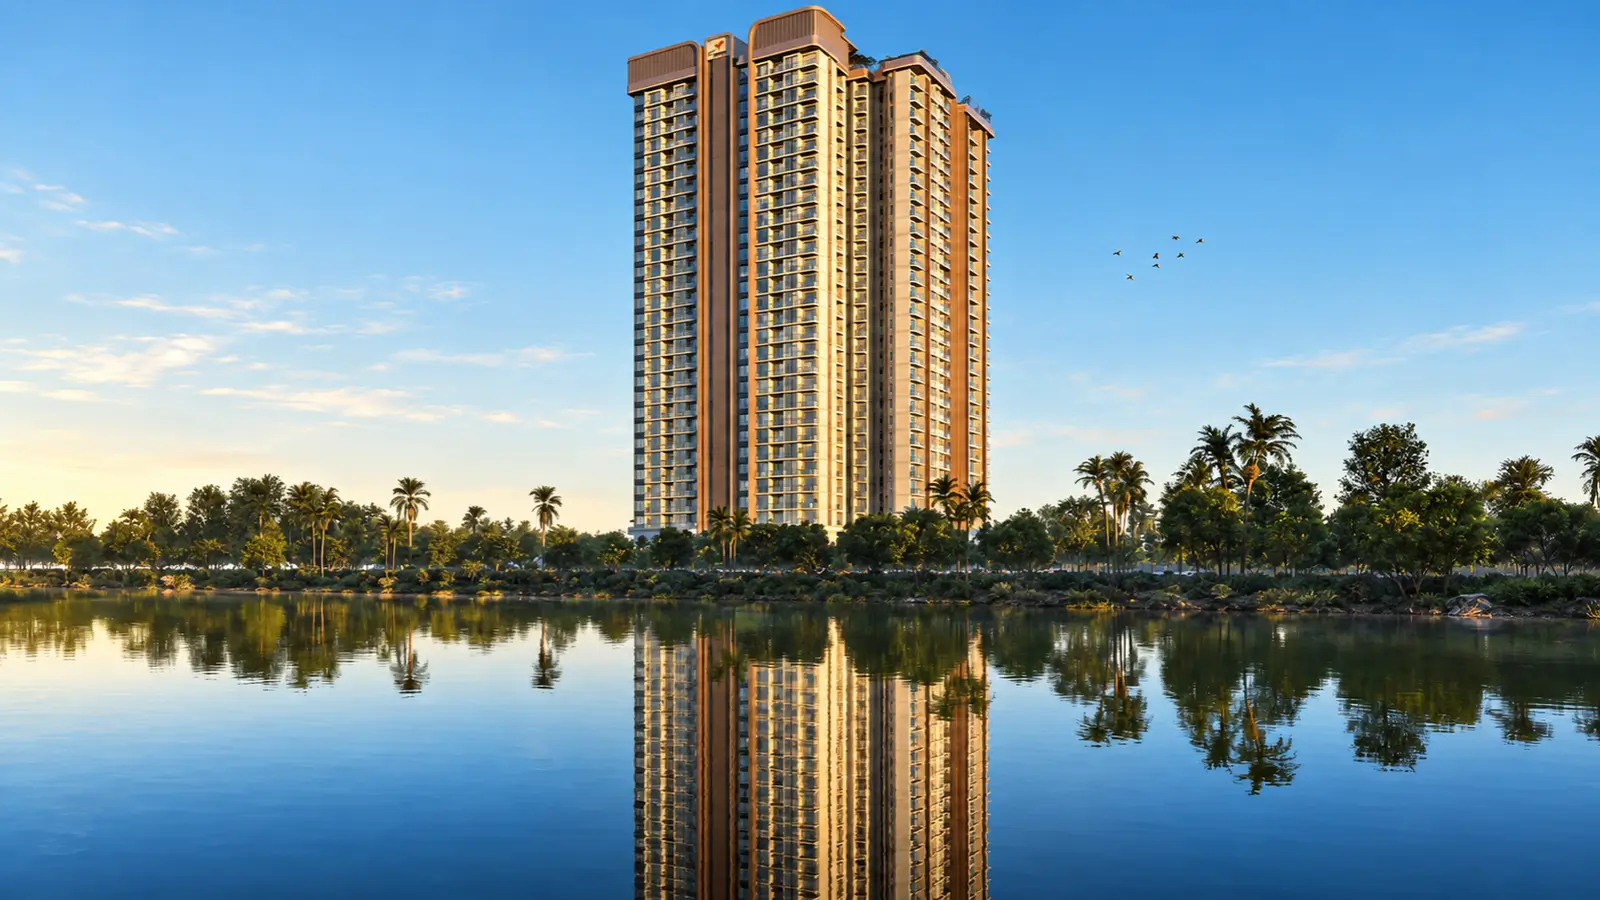
A camera is truthful about certain things and flattering about others. Landscape photos do well anyplace, but what a lens can't imitate is where the light comes from and how much ground sits unbuilt at the base of a tower. Both work in this project’s benefit with almost 30 acres of water hit by the sun instead of dying on the adjoining facade. It’s not post-production, it's an alignment. Buyers attracted to apartments near Thirumenahalli Lake usually register before any specification line is given.
The ground floor sequence corresponds to the landscape spine: an arrival plaza & water feature. The pool court is between Tower 1 & the social club and the amphitheatre lawn, ending at the lake facing decks on the western boundary. Indoors one detail repeats itself to become the point - the corner, two or three outside walls to a home, windows on more than one side and a deck that reads as a continuation of the living room rather than a ledge put on. It is the thread in the larger Club Class Bangalore image set.
Gallery focus | What it covers |
Exteriors | Twin 28-storey towers seen from the landscape spine and the lake-facing western boundary |
Amenity spaces | Pool court and infinity weir, both clubhouses, the amphitheatre lawn and the sports belt |
Landscape | Aroma garden, tree deck, green screen wall, play lawns, viewing pavilion and the pet park |
Interiors | Corner living rooms, 25 – 45 ft decks, master suites with walk-in wardrobes, the study format |
Location
Location and Connectivity
There are three exits to this place and that redundancy is more important than any one drive time. Thanisandra Main Road on the south towards Manyata and the Outer Ring Road. Kogilu Main Road leads to NH-44 in the north. The second airport corridor is Hennur Bagalur Road which is about 4 km to the east. If one route is congested, the other routes still work which is not the case for most home addresses in this city. Buyers planning to invest in apartments near Manyata Tech Park but unwilling to experience traffic tend to settle here, since apartments near Manyata Tech Park Thanisandra offers quick commute options into that office belt.
Thirumenahalli is on the greener side of the corridor, not on the busier edge. A lake on the west side breaks the created fabric permanently. The paths directly around the property conduct local activities rather than thorough traffic. For buyers looking for flats near Thirumenahalli Lake, the combination of a 20-minute commute and a residence that is not facing an arterial road is usually what they are looking for. For Codename Club Class Thanisandra Main Road, the access is Agrahara Layout. For anyone comparing the flats near Thanisandra Main Road with the roadway itself would notice the difference during an evening on site.
Rail makes the math work more than any road widening. The nearest Blue Line station in Yelahanka is about 4.6 km away from the site and the tentative operational date is around June 2027. The Pink Line extension to Nagawara is 7.7 km away and is expected to work from December 2026. Nagawara will also become a Pink and Blue junction. When both are up and running, daily commutes are no longer just dependent on road capacity but the sharpest constraint across North Bengaluru. It is not very often that you find an address in the upscale of North Bangalore that has two independent alignments serving it.
✦ Schools
Rashtrotthana Vidya Kendra, Hegde Nagar - ~2.3 km (7–10 min)
Vidyashilp Academy, Jakkur–Yelahanka - ~4.3 km (11–16 min)
Canadian International School, Yelahanka - ~5.7 km (14–20 min)
Bangalore International School, Hennur–Bagalur Rd - ~5.9 km (14–20 min)
Delhi Public School – Bangalore North, Byatarayanapura - ~6.1 km (15–21 min)
Mallya Aditi International School, Yelahanka New Town - ~7.8 km (17–25 min)
Trio World Academy, Sahakar Nagar - ~8.0 km (18–25 min)
Stonehill International School, Tarahunise - ~15 km (26–36 min)
✦ Colleges and Higher Education
REVA University, Kattigenahalli - ~3.4 km (9–13 min)
Kristu Jayanti College, Kothanur - ~5.3 km (13–19 min)
Nitte Meenakshi Institute of Technology, Yelahanka - ~8.1 km (18–25 min)
University of Agricultural Sciences (GKVK) - ~8.1 km (18–25 min)
Presidency College, Hebbal–Kempapura - ~8.2 km (18–25 min)
M.S. Ramaiah Institute of Technology, Mathikere - ~13 km (24–33 min)
Indian Institute of Science, Malleswaram - ~14 km (24–35 min)
✦ Healthcare
Regal Hospital, Chokkanahalli - ~1.9 km (6–8 min)
Cytecare Cancer Hospitals, Yelahanka - ~7.3 km (17–24 min)
Aster CMI Hospital, Sahakar Nagar - ~8.1 km (18–25 min)
Manipal Hospital Hebbal - ~8.9 km (19–27 min)
Bangalore Baptist Hospital, Bellary Rd - ~9.9 km (20–29 min)
M.S. Ramaiah Memorial Hospital, New BEL Rd - ~13 km (23–33 min)
✦ Workplaces and Employment Centres
Bhartiya City (SEZ, mall and hotel), Thanisandra - ~2.6 km (8–11 min)
RMZ Galleria Offices, Yelahanka - ~5.2 km (13–18 min)
Manyata Embassy Business Park, Nagawara - ~6.8 km (16–22 min)
Brigade Magnum & Opus, Kodigehalli - ~7.4 km (17–24 min)
Karle Town Centre, Nagawara - ~7.6 km (17–24 min)
Kirloskar Business Park, Hebbal - ~8.9 km (19–27 min)
KIADB Aerospace Park & ITIR, Devanahalli - ~16 km (19–27 min)
Bagmane Tech Park, CV Raman Nagar - ~17 km (28–40 min)
ITPB Whitefield - ~21 km (35–50 min)
✦ Malls, Leisure and Hospitality
Mall of Bengaluru, Bhartiya City - ~2.6 km (7–11 min)
The Leela Bhartiya City - ~2.6 km (8–11 min)
RMZ Galleria Mall, Yelahanka - ~5.2 km (13–18 min)
Elements Mall, Nagawara - ~5.6 km (14–20 min)
Phoenix Mall of Asia, Byatarayanapura - ~5.9 km (14–20 min)
Hilton Bengaluru Embassy Manyata - ~6.6 km (16–22 min)
Four Seasons at Embassy ONE, Bellary Rd - ~14 km (25–35 min)
✦ Lakes, Parks and Landmarks
Thirumenahalli Lake (~30 acres) - adjacent, on foot
Jakkur Lake - ~3.9 km (10–15 min)
Jakkur Aerodrome - ~5.4 km (13–19 min)
Nagavara Lake and Lumbini Gardens - ~7.8 km (17–25 min)
Hebbal Lake - ~9.7 km (20–28 min)
Bangalore Palace, Palace Grounds - ~15 km (25–36 min)
Cubbon Park, CBD - ~18 km (30–43 min)
✦ Commute and Connectivity
Hennur–Bagalur Road (Alternative Airport Road) - ~4.0 km (11–15 min)
Yelahanka Metro Station (Blue Line) - ~4.6 km (12–17 min)
Bagalur Cross Metro Station (Blue Line) - ~5.0 km (13–18 min)
Yelahanka Junction (Railway) - ~5.1 km (13–18 min)
Nagawara Metro Station (Pink and Blue interchange) - ~7.7 km (17–24 min)
Veerannapalya Metro Station (Blue Line), Manyata - ~7.7 km (17–24 min)
Hebbal Flyover / ORR Junction - ~9.6 km (20–28 min)
MG Road / CBD - ~17 km (29–42 min)
Kempegowda International Airport - ~22 km (27–38 min)
Satellite Town Ring Road - ~35 min
Specifications
Specifications
There are two groups inside any specification sheet, settled by structure and settled by finish. Structure is fixed here in an RCC frame cast in aluminium formwork to seismic zone specifications. Towers come with two basements + ground + 28 stories, two lifts and two stairs per core. There are three toilets in each house, utility adjoining each kitchen, walk-in wardrobes in six of the eight layouts and a separate master balcony in all eight units. The Codename Club Class brochure has specific schedules of material and finish and a current version is given to anyone who asks.
Structure
An RCC framed structure built with aluminium formwork technology, compliant with seismic-zone requirements.
Built form
Two basements, ground level and 28 floors, repeated across both towers.
Cores and lifts
Each core served by two lifts and two staircases.
Flooring
Vitrified tiles through living, dining and bedrooms; anti-skid tiles in every bathroom.
Kitchen
Granite platform with a stainless-steel sink, and a dedicated utility immediately alongside.
Doors and windows
Main door to developer specification; aluminium sliding windows throughout the home.
Plumbing
Branded CP fittings and sanitaryware across all three bathrooms.
Electrical
Concealed copper wiring on modular switches, with power backup for lifts, common areas and essential points.
About
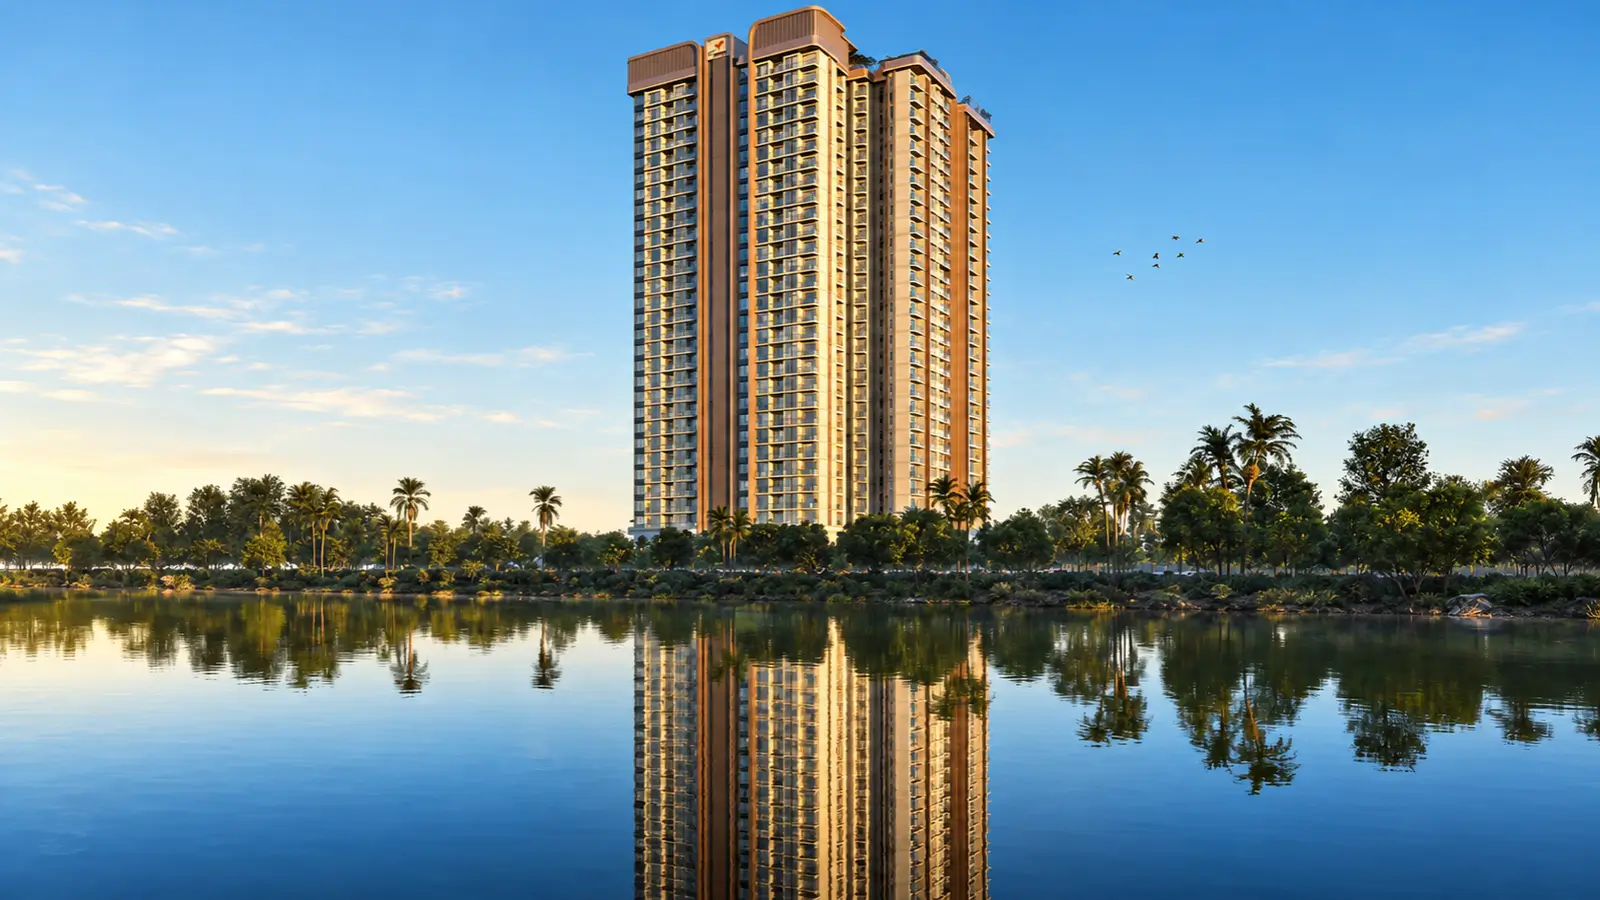
Ramky Codename Club Class is a low-density luxury apartment development that spreads across 3 acres and offers just a limited number of 220 units. With 80% open space, ample amenities, and high-rise towers, the community aims to offer a convenient living environment for years.
With the site plan behind them, the design focuses on density and where it matters most is on the floor plate. Every floor of every tower has 4 homes, each taking a corner. One choice fixes the propagation of sound between flats, the dead interior rooms of slab-planned structures and the single-aspect ventilation that makes top levels harsh through April. The two buildings have eight floor designs, five with three bedrooms and three with a study.
There is a deliberate strategic control of the number of units in this project. Club Class Thanisandra has 220 units, a fraction of what 3 acres may legally cater for and the impacts can be seen in little pockets. Read the project information of Codename Club Class and that math is the foundation for all other decisions on the drawing.
Codename Club Class has an amenity package of more than thirty themed experiences spread across about 88,000 sq ft between a sports club on the eastern frontage and a social club above the central pool court. The rest is the landscape – amphitheatre and stage, multi-activity grass, tree deck, aroma garden, pet park and lake facing decks along the western boundary. Everything is on one level, walkable and in a space small enough to cross in a matter of minutes. Along new launch apartments in Thanisandra that compactness is the product and not a side effect.
Set against the wider market, the project with luxury Ramky apartments in Thanisandra is in a small band. Many lakefront flats in Bangalore are limited not due to planning legislation that restricts them, but geography. Low density and central access usually pull against each other on pricing, so Bangalore purchasers can reach on a working commute. Holding both at once, are on a parcel this little is what gives Multigen Codename Club Class its position. There are very few exact equivalents that Bangalore can provide for an 80 percent open space project at this price level.
Location

Every corridor has a busy side and a calm side and the difference is worth more to a home than any distance map will indicate. Thirumenahalli sits on the calm border of Thanisandra tucked away from the highway. It also has a lake of about 30 acres marking its western boundary. The roads around it are for local movement, unlike Thanisandra Main Road which is cramped through traffic during peak hours. Residents take the area’s access without inheriting the noise.
There are three directions to go from the gate. Head south and Thanisandra Main Road leads towards Manyata and the Outer Ring Road, making one of the country’s greatest office concentrations and takes about sixteen to twenty-two minutes to reach. Kogilu Main Road connects NH-44 at Kogilu Cross and goes north till the airport. To the east, it has the Hennur-Bagalur Road, another airport corridor which bypasses NH-44 altogether. Very few residential addresses in Bengaluru hold these benefits which is one reason why Ramky flats in Thanisandra are anticipated to appeal to a large pool of buyers.
The infrastructure is here, not promised, and that makes a big difference. The Mall of Bengaluru and The Leela are 2.6 km away, and the Regal Hospital is nearby at 1.9 km. Rashtrotthana Vidya Kendra is 2.3 km away, Vidyashilp Academy is 4.3 km away, Canadian International School is 5.7 km away and Bangalore International School is 5.9 km away from the site. REVA University is towards the north about 3.4 km away. So today when you move into a premium apartment in Thanisandra you are not waiting a decade for a community to come up.
It's more helpful to a buyer to say the trade-offs out loud than to leave them to be found. Thanisandra Main Road is cramped all the time during office hours and will continue to be cramped till the metro takes a major portion of the load. You want to run that south headed at eight in the morning, not the weekend. Balancing things out is the direction of travel - much of the employment is to the north and east against the dominant flow, alongside two alignments firmly targeted at the problem. Buyers looking for apartments for sale in Thanisandra have to balance the two halves before making the decision.
The difference is much more evident when you compare this pocket with the corridor as a whole. Much of the new supply is on the arterial itself, convenience is traded for noise and a permanent view of the adjacent tower. Thirumenahalli took the opposite route, a lake on one side, roads in the community, off the main road and both the models are sold out. You don't find out what suits a household in an hour in a salesroom, although a visit to the site eventually does. So those looking for luxury flats in North Bangalore should drop a visit first.
Bangalore

Bengaluru is one India's most demanding and the reason is obvious. It houses multi-national companies and startups, offering ample job opportunities. This increase in work hubs also paves the way for the growth of residential demand for homes across all types. The city thus has become ideal for long-term living, renting, and even for investments.
The speed of movement on this route has been astonishing during the previous decade. Thanisandra Main Road averages increased from Rs 4,590 per sq ft in 2016 to Rs 10,550 per sq ft by 2025. 2024 alone witnessed a 23.5% growth. Thanisandra property prices are at around Rs 11,500 per sq.ft to Rs 11,750 per sq.ft on the main road. Prices range from Rs 10,700 to Rs 15,300. The gain is 10.0% to 11.4% over one year and 56.5% to 57.7% over three years, 90.1% to 94.2% over five years and 139.6% to 144.8% over the full decade.
The north has had a disproportionate amount of expansion. The employment and housing demand was pushed up together by the airport traffic, the aerospace belt at Devanahalli, the office concentration at Manyata and Bhartiya City, the road and rail programme along NH-44.
This is where the infrastructure spending is still concentrated. Blue Line services run along the airport corridor, the Pink Line terminal at Nagawara connects the north to the central business centre and the Satellite Town Ring Road combines the northern belt into a larger regional network. Pragmatically, all of this makes this address closer to the rest of Bengaluru. Buyers looking at pre-launch developments in North Bangalore usually find such infrastructure as re-price land before the opening day and is what an 8% to 12% annual appreciation forecast in a stable market implies.
The top end has been especially durable. The majority of the present enquiries comes from returning non-resident purchasers and families trading up from older quarters and senior tech staff and that mix is less subject to interest rates than the mid-market. Buyers weighing Codename Club Class vs other new launches come to generally benefit from the early timing.
RERA

The plan now stands in the pre-launch and interest is being taken through EOI ahead of formal launch and the allocation runs on EOI priority order. Registration with Karnataka RERA pending. The Codename Club Class RERA number will be announced the moment the authority issues it, and no expression of interest changes into an agreement for sale before that point. Anyone who wants to check the position on their own can do so at rera.karnataka.gov.in.
Registration is pragmatic significance and not procedural form. It sets the carpet area a customer pays for the completion date a developer promises and the penalty if that date is missed. Approved blueprints are part of the public record and hence the master plan and unit layouts disclosed at the point of sale cannot be surreptitiously changed thereafter. Those protections distinguish a pre-launch buyer’s declaration of intent from a pricing commitment. Possession here is targeted at 2029.
The carpet area is where a purchaser has to decelerate. Each residence here has 2 area statistics saleable area 1832 to 2312 sq ft and RERA carpet space 1065 to 1366 sq ft with 131 to 177 sq ft of balcony beyond. Only the second set has a statutory significance. Developers measure saleable area in different ways, but the carpet definition is established in law thus comparing two projects on saleable statistics is comparing nothing useful at all.
And then from expression of interest to booking to agreement for sale, the project obtains a number and the Codename Club Class RERA application goes to the authorities of Karnataka. Registration is the milestone not marketing announcements, because all enforceable protection comes from registration.
Builder

Alla Ayodhya Rami Reddy launched Ramky Group as a first-generation firm in 1994. Since then, it has developed to cover services relating to environmental management, infrastructure development, residential and commercial real estate, medical research, and life sciences. In addition to the USA, Singapore, Saudi Arabia, the UAE, Vietnam, China, Gabon, West Africa, and Peru, there are already more than 500 project locations spread over 23 Indian states and union territories.The company employs over 40,000 people and generates over Rs 10,000 Cr in revenue annually.
Ramky Estates & Farms Ltd, behind Ramky Estates Club Class, has a real estate history spanning almost thirty years. 1.5 Cr sq ft is being developed and delivery is now at roughly 1 Cr sq ft. More ahead than behind is a favourable ratio for a buyer to observe since it tends to align a developer's goals with the buyers of its current ambitions rather than against them.The Bengaluru operations headquarters are located in Ramky House on the Hennur Ring Road in Kalyan Nagar
Ramky One North at Yelahanka, Ramky Serene Woods on Hennur Road, Ramky One Karnival in Electronic City, Ramky Utsav at Sanjaynagar, Ramky Samrudhi at Vijaynagar, and the 80-acre Ramky Vishwashanthinagar plotted development in Nelamangala are some of the completed Ramky Group Bangalore projects. near ITPB, Whitefield offers more than 800 flats on 20 acres, whereas Ramky Lumina along Hosa Road has 729 apartments on 7 acres. Every Ramky new launch in Bangalore has a similar pattern of distinctive plots and well-defined planning ideas that buyers look at.
Multigen, which joined as a co-developer, touts itself as a Bengaluru developer that specialises in luxury gated residential communities with the support of Ramky Group's institutional power and tradition. The group's established presence in this part of the city also helps a Ramky new launch in North Bangalore, as it speeds up the resolution of site issues. We make it apparent for every question rather than letting it come up during the paperwork since, practically speaking, buyers need to know which entity signs the sale agreement and is recorded on the register. The Multigen working description for the market is Ramky Club Class, some listings contain Ramky Group Club Class, and the registered promoter name appears at launch.
Apartments
When a flat is purchased, two things are transferred, exclusive ownership of a defined built area above and an undivided portion of the land below. Because there are fewer owners on a smaller plot, each home has a larger proportionate part of the land than they would in a 1,500 sq ft-home complex. The majority of purchasers are unaware that there are 220 residences spread across about three acres and this ratio doesn't change no matter what happens to the building above.
A fairly clear definition of what a buyer owns above ground is provided by Ramky Club Class. Ownership boundaries are real rather than hypothetical because corner planning forbids any property from sharing a party wall. It is no longer necessary to negotiate regular restorations, repairs and acoustic treatment with the flat next door. This discrepancy is evident in daily living long before it shows up in a valuation, and it is still rare among recently opened apartments in Thanisandra at this price.
Financial restrictions are not as important when choosing between the two possibilities as working habits. Three acceptable bedrooms for a family and lots of common space are provided by the bedroom layouts. For households where one or two people work from home during the week, the study's proposals include a contained space. Neither design is a simplified version of the other as each features three restrooms, a utility, a guest bathroom, and a private master balcony.
Plots and villas have various terms for leasing and reselling flats, which encourages this kind of strategy. A corporate tenant or a returning owner needs someone who is well-paid and in control of the lifts, security, and landscape, collective accountability. The maintenance costs are between Rs 7,300 and Rs 9,200 per month. This type of tight-knit community occupies a limited supply band that is more resilient in the event that the larger market collapses, with two clubhouses and a protected lake frontage.
One consequence of a small community that buyers should be aware of immediately rather than discovering later is a greater monthly cost per household. Sharing two clubhouses, a pool court, lifts, security, and landscaping with 220 residences is more costly than splitting them among a thousand. Instead of postponing repair, it buys a financially sound company, which is the most crucial option for anyone who has dealt with a subpar maintenance corpus.
Why Invest in Codename Club Class Thanisandra
At this level, a property's value is determined by four factors: the price you pay relative to the street, the difficulty of recreating it, the revenue you make while having it, and the functionality of the surrounding infrastructure. Price answers the first question instead of being a premium, most reported points fall between the Thanisandra average of Rs 11,700 and Rs 13,150 per square foot. The price range for residences is from Rs 3.50 Cr to Rs 2.15 Cr. In comparison to branded premium plans along the same corridor which are closer to Rs 13,000 to 16,000 per square foot, Hebbal's luxury band costs between Rs 18,000 and Rs 24,000, which is roughly 35% to 50% higher. The local premium range includes the maximum point, which is around Rs 15,100 per square foot.
Investment factor | Position |
Entry price | Rs 2.15 Cr++ for 1,832 sft; top of range around Rs 3.50 Cr++ |
Per-sft band | ~Rs 11,700 – 15,100 against a Thanisandra average near Rs 11,500 |
Supply | 220 homes on ~3 acres — a narrow, hard-to-replicate band |
Setting | Lake frontage west, a natural buffer that cannot be built on |
Employment catchment | Bhartiya City, Manyata, Karle Town Centre, Kirloskar and the airport belt |
Infrastructure | Blue Line ~4.6 km, Pink Line terminal ~7.7 km, Hennur–Bagalur Road, STRR |
Capital appreciation outlook | 8% – 12% a year in a stable market |
Rental basis | 3.5% – 4% a year semi-furnished; 4% – 4.5% a year furnished |
The second question is addressed by replicability, which most investors overlook. Consider what a rival would need in order to duplicate this product, a location large enough to accommodate four homes per level, protected by water frontage, and located inside a sizable office belt. Very little of that has not yet been built in North Bengaluru. Future designs cannot eliminate the western vista because it is held by a lake rather than a setback. Ramky Club Class Thanisandra is at the center of the comparison between Thanisandra real estate investment and other possibilities.
Holding income is the answer to the third. The annual rental yield of North Bangalore apartments is between 3.5% and 4% of the property cost when they are semi-equipped, and between 4% and 4.5% when they are furnished, according to standards established by leading developers. Rs 2.66 Cr residence will cost between Rs 77,583 and Rs 88,667 per month, or between Rs 9.31 L and 10.64 L annually. Once supplied, that amount would rise to Rs 10.64 L to 11.97 L. The upper end of both bands are supported by tenants at those levels, who are often corporate rather than individual and come from Manyata, Bhartiya City, and the airport-side cluster.
The fourth is handled by infrastructure. Corridor fees have nearly doubled in only five years, two train alignments are being constructed rather than discussed, and the program's price is still in its early phases. Run up to 8% to 12% a year for three years, and the total is between Rs 3.35 Cr and Rs 3.74 Cr for a Rs 2.66 Cr dwelling and between Rs 2.71 Cr and Rs 3.02 Cr for the Rs 2.15 Cr entry plan. Instead of letting a projection carry out tasks that it cannot support, we would like to say that they are instances rather than guarantees. Since non-resident buyers take into account the same facts from a wider distance, NRI investing in Bangalore real estate follows the same logic.
Reviews
Any evaluation of an undertaking starts with what does not exist and since no family has moved in, no association has been established, and no maintenance records have been collected and resident opinion is unavailable at the moment. What can be reported for now is the potential customer’s thoughts and enquiries about the designs, packaging, and quantity.
Feedback is mostly focused on the floor plate. Buyers who already live in slab-planned buildings quickly grasp what four corner homes to a level removes, since they have spent years on the other side of a shared bedroom wall. It doesn't take much work to explain the value to someone who has only ever lived in an independent home, and those discussions usually take a different course.
The second reaction which is usually triggered by those who have been disappointed in the past, is caused by water. After seeing an advertised view disappear behind a nearby building, families in Bengaluru know the difference between a view protected by a setback and one protected by thirty acres of lake. Currently, those two factors are more significant in Codename Club Class evaluations than finishes and amenity numbers.
Since doubt is as prevalent as enthusiasm, it should be given equal consideration. There are concerns about the registration schedule. There are further variations in what the Rs 2.15 Cr number includes and excludes. When the whole completion schedule is shown at half past eight on a weekday, customers ask about how the approach road behaves. All of those questions are legitimate, and they are all addressed by describing what has been and hasn't been fixed today.
When buyers compare four or five designs using this way, another problem emerges. Buyers of a Ramky pre-launch project in Thanisandra assess this early on, based more on land, drawings, and area assertions than on anything constructed, and those who have previously purchased off-plan and know what to ask are nearly often the ones with the most demanding enquiries.
FAQ
Frequently Asked Questions
Interested in This Project?
Get in touch with us to know more about pricing, availability, and site visits.